
 (747) 330-0095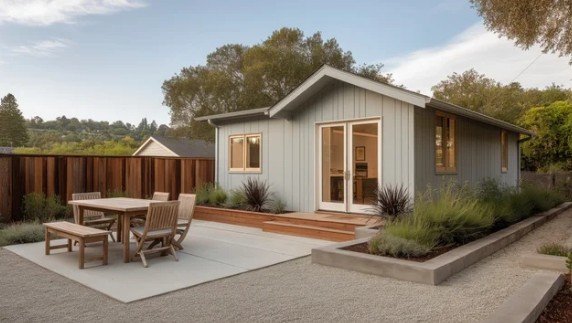
A home addition can completely change the way a property functions. Whether the goal is to create another bedroom, expand the kitchen, add a home office, or develop a larger family area, additional space can make an existing house much more comfortable. However, a successful addition requires significantly more planning than simply deciding where a new room should go.
Before construction starts, homeowners should consider the property’s existing structure, available land, design compatibility, budget, permits, utilities, and long-term goals. Careful preparation can help prevent costly changes after construction has already begun. Elevate Pro Construction helps homeowners approach home improvement projects with an emphasis on planning and practical design.
Start With the Reason for the Addition
The first question should be simple: why is additional space needed?
A family expecting to remain in the house for many years may prioritize bedrooms and bathrooms, while homeowners working remotely may place greater value on a private office. Others may want to create entertainment areas or improve the connection between indoor and outdoor living spaces.
Defining the purpose helps determine the appropriate size and layout. More square footage does not automatically create a better home. The new area should solve a specific problem and improve how the property is used.
Evaluate the Existing Property
Before considering design drawings, it is important to understand the condition and layout of the current house. The addition will need to connect to the existing structure, which means walls, foundations, roofing, plumbing, electrical systems, and other components may affect the project.
A professional assessment can identify conditions that may not be visible during a basic walkthrough. Older properties can have outdated systems or construction methods that need to be addressed before an extension is added.
This is where building reconstruction and renovation planning overlap. An addition may reveal opportunities to improve parts of the existing home at the same time.
Consider the Available Space
Not every property has unlimited room for expansion. Lot dimensions, setbacks, existing structures, driveways, landscaping, and access points can all influence where an addition can be placed.
Homeowners should think about how an extension will affect the entire property rather than looking only at the proposed room. An addition that occupies too much outdoor space could reduce usability elsewhere.
A good design finds a balance between additional indoor square footage and the property’s remaining outdoor areas.
Understand the Financial Side
Budgeting is one of the most important stages of planning. Construction costs depend on the size of the addition, structural complexity, materials, labor, finishes, utilities, and many other factors.
It is also wise to maintain a contingency amount for unexpected conditions. Existing homes can contain issues that are impossible to identify until walls, floors, or ceilings are opened.
| Planning Area | Key Question | Why It Matters |
|---|---|---|
| Structure | Can the existing home support the addition? | Protects the integrity of the property |
| Budget | What is the realistic total project cost? | Prevents financial surprises |
| Design | Will the new space fit the existing home? | Creates architectural consistency |
| Utilities | Can systems support the expansion? | Ensures practical functionality |
| Permits | What approvals are required? | Keeps construction compliant |
| Timeline | How long could construction take? | Helps homeowners plan around disruption |
The cheapest design is not necessarily the most economical solution in the long run. Durable construction and thoughtful planning can reduce future repair and maintenance expenses.
Think About Property Reconstruction as a Whole
Some homeowners discover that their needs extend beyond a single addition. For example, adding a bedroom may make it necessary to improve the hallway, bathroom, electrical system, or heating and cooling capacity.
This is why property reconstruction should be viewed as an integrated process when several parts of the home are affected. Addressing connected improvements together can sometimes be more efficient than completing separate projects years apart.
At the same time, homeowners should avoid expanding the scope without considering the additional cost and timeline. Every change should have a clear purpose.
Design the Addition to Match the House
A new addition should look and feel connected to the existing property. Exterior materials, rooflines, windows, flooring, doors, lighting, and interior finishes all contribute to that connection.
A visually disconnected extension can make an otherwise attractive house look unfinished. By contrast, a well-integrated design can appear as though it was part of the original architectural plan.
Homeowners should also consider natural light and ventilation. Properly positioned windows and doors can make a new room feel significantly larger without increasing its physical dimensions.
Plan the Construction Process
Before work begins, homeowners should understand how the project will be managed. Construction can affect daily routines, parking, access to rooms, landscaping, and household privacy.
A professional construction team can help establish a realistic sequence of work and identify decisions that need to be made before construction reaches each stage.
The planning process can generally be organized into the following stages:
- Determine the purpose, priorities, and approximate scope of the addition.
- Evaluate the existing property and identify structural or system-related considerations.
- Develop the architectural concept and floor plan.
- Establish the budget and select appropriate materials.
- Review permits, regulations, and other project requirements.
- Finalize the construction plan and prepare the site.
- Coordinate construction, inspections, finishing work, and final completion.
A clear sequence makes it easier to manage decisions and reduces the likelihood of unnecessary interruptions.
Choosing a Construction Company
The contractor can have a major influence on both the process and the finished result. When researching home reconstruction companies, homeowners should look for experience with additions and projects involving existing structures.
It is useful to ask potential contractors about previous additions, project timelines, material recommendations, subcontractor coordination, and how unexpected conditions are handled.
A contractor should also be able to explain the difference between planned work and potential additional work. Transparent communication is especially important when modifying an existing property because conditions behind walls or beneath floors may not always be known in advance.
Elevate Pro Construction approaches construction projects with the understanding that every property has different requirements. Careful evaluation and planning can help create additions that are functional, visually consistent, and appropriate for the existing home.
Consider the Future
A home addition should not only solve today’s problem. Ideally, it should remain useful as the household changes.
A flexible room can become a nursery, office, guest bedroom, study, or entertainment area depending on future needs. Wider doorways, sufficient electrical capacity, practical storage, and adaptable layouts can make a new space more versatile.
Good house reconstruction planning therefore considers both immediate priorities and long-term usability.
Final Thoughts
Planning an addition is a major investment, but careful preparation can make the project much more manageable. Homeowners should evaluate the property, establish a realistic budget, understand regulatory requirements, and create a design that complements the existing structure.
Whether the project involves building reconstruction, property reconstruction, or a larger home reconstruction plan, the strongest results come from treating the project as a complete system rather than simply adding square footage.
With the right design and experienced construction team, an addition can provide valuable living space while improving the functionality and overall appeal of the property. Elevate Pro Construction can help homeowners turn their available space into a practical extension of the home while keeping the project’s long-term goals in focus.