
 (747) 330-0095
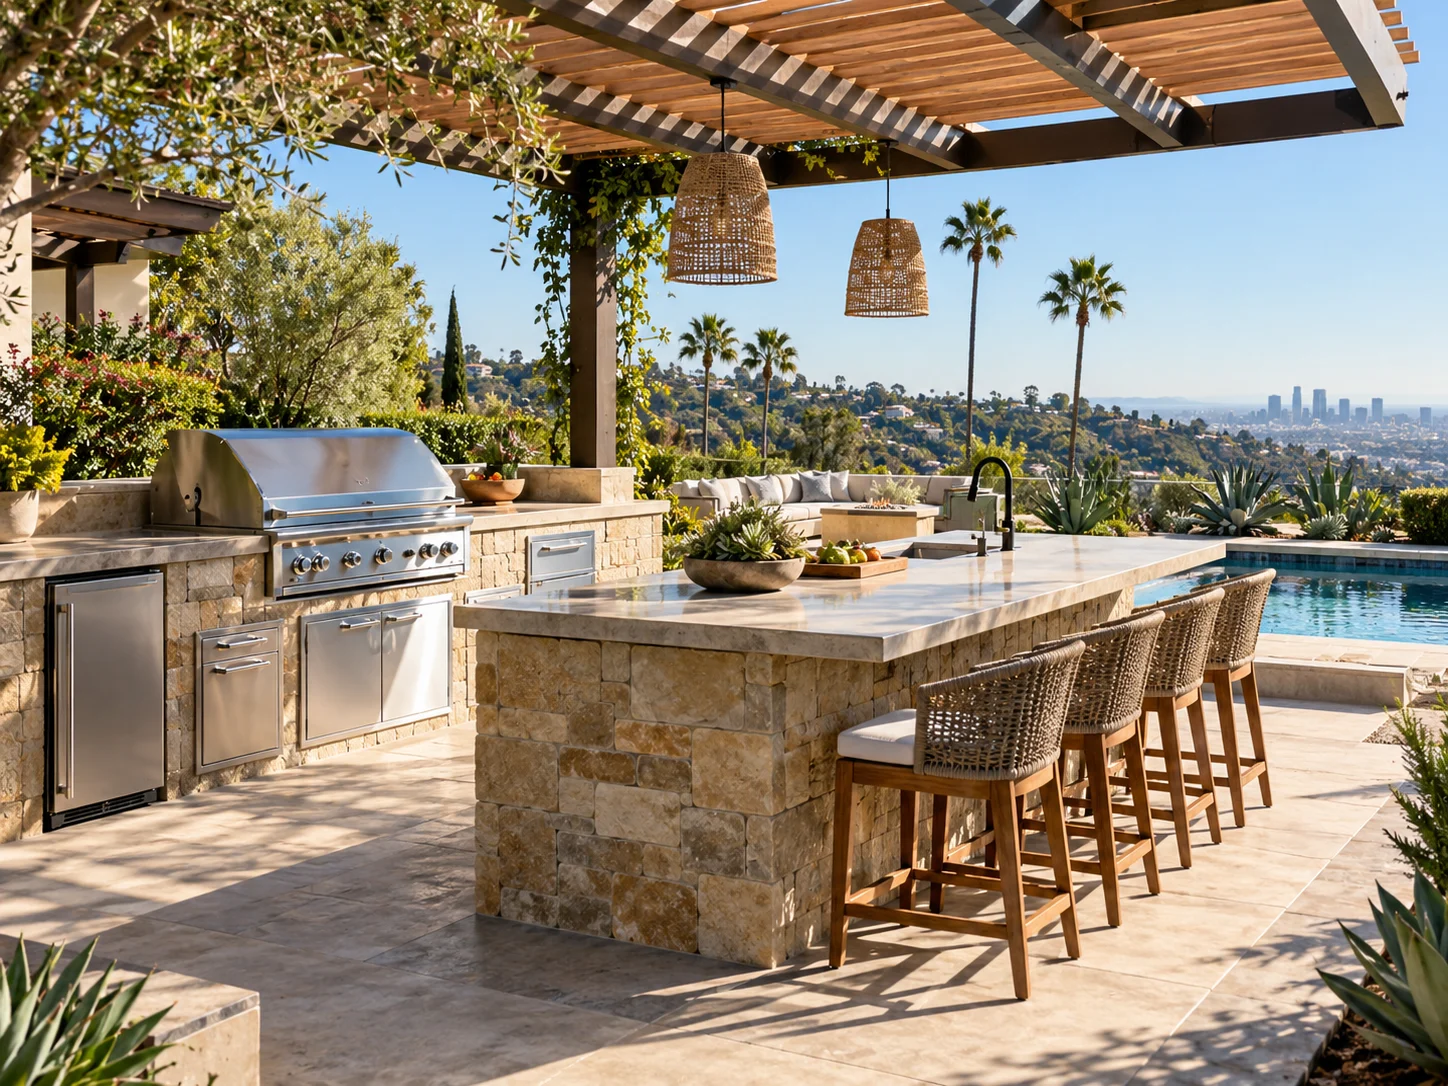
In Southern California, a backyard can function as an extension of the living room for much of the year. An outdoor kitchen turns that space into a convenient place to cook, dine, and entertain without making constant trips indoors. However, a successful design needs more than a grill and a countertop. Layout, materials, utilities, drainage, and fire safety should all be considered before construction starts.
Decide How You Want to Use the Space
Start with the gatherings you actually host. For casual weekend barbecues, a compact cooking counter near the patio may be enough. Homeowners who frequently entertain larger groups may prefer a complete setup with prep space, a sink, refrigeration, and nearby dining.
Think about how far guests will sit from heat, smoke, and cooking traffic. A well-planned kitchen should give the cook room to work while keeping pathways clear.
Choose a Layout That Fits Your Yard
A straight-line kitchen works well against a suitable freestanding structure or along the edge of a patio. An L-shaped arrangement creates a natural prep area and can define a dining zone. An island-style layout encourages conversation but needs generous circulation space on all sides.
Avoid copying a large showroom design into a small yard. Leave enough usable space for chairs, doors, walkways, and landscaping.
Select Materials Made for Outdoor Conditions
Sun, occasional rain, heat, and coastal air can wear down products intended only for indoor use. Prioritize finishes that tolerate exposure and are easy to clean after cooking.
- Countertops: Consider suitable porcelain, concrete, or exterior-rated stone based on heat and maintenance needs.
- Cabinetry: Choose outdoor-rated stainless steel or other weather-resistant construction.
- Flooring: Use stable, slip-resistant paving with proper drainage and level transitions.
- Appliances: Select products specifically listed for outdoor installation and the planned fuel source.
Shade from a pergola or roof can improve comfort, but overhead construction must be coordinated with the appliance manufacturer’s ventilation and clearance instructions.
Plan Plumbing, Power, and Safety Early
A sink requires a water supply and an approved drainage solution, not merely a hose connection. Refrigerators, lighting, and outlets need properly designed outdoor electrical circuits and weather protection. Gas appliances require appropriate piping, shutoffs, and clearances. Never assume an existing line can safely support extra equipment without evaluation.
Permits may be necessary for new electrical, plumbing, gas, or structural work. Properties in wildfire-prone areas can also face additional material and placement requirements. Confirm local rules before choosing the location or ordering appliances.
Create Comfort Beyond the Cooking Area
Lighting should illuminate food preparation without shining into guests’ eyes. Add comfortable seating, useful storage, and shade for hot afternoons. In smaller yards, a compact kitchen paired with a dining table may work better than a long bar. Low-water landscaping and durable hardscaping can help the entire space feel cohesive.
Set aside part of the budget for site preparation, utilities, drainage, and finishing details.
Turn a Backyard Idea Into a Practical Plan
A professionally planned outdoor kitchen should match both your lifestyle and the property. Elevate Pro Construction helps Los Angeles homeowners think through patio layouts, construction details, and the coordination needed for outdoor improvements. With thoughtful design and durable materials, your backyard can become a welcoming destination rather than just another cooking area.
