 (747) 330-0095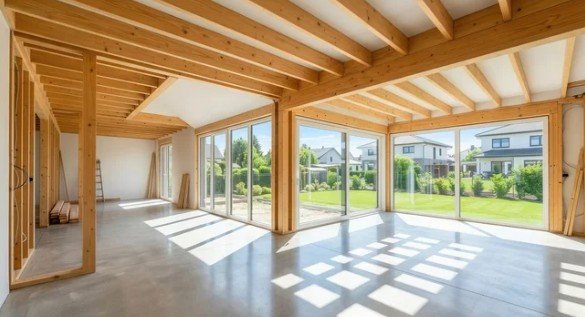
Accessory Dwelling Units, commonly known as ADUs, have become an increasingly practical way to create additional living space on residential properties. They can provide housing for family members, accommodate guests, create rental opportunities, or offer a private workspace without requiring homeowners to purchase another property.
However, designing an ADU on a small lot requires careful use of every available square foot. A successful design should feel comfortable without wasting space, and it should provide the functions people need while maintaining a logical layout. Elevate Pro Construction helps homeowners explore practical construction and design solutions that make smaller properties more functional.
Understanding the Benefits of ADUs
One of the main benefits of ADUs is flexibility. A well-designed unit can serve different purposes over time. It might begin as a guest suite and later become a home for an adult family member or a rental property.
ADUs can also provide homeowners with an opportunity to add independent living space without making a major move. Depending on the property and applicable regulations, an ADU may include its own kitchen, bathroom, sleeping area, and entrance.
The most important consideration is not simply how much space can be built. The objective is to make the available area comfortable, functional, and easy to maintain.
Making Small Spaces Feel Larger
Small ADUs require thoughtful design. A poorly organized floor plan can make even a relatively spacious unit feel cramped, while a smart layout can create a surprisingly comfortable environment.
Open layouts are often useful because they reduce unnecessary walls and allow multiple functions to share one area. For example, a kitchen can transition directly into a dining and living space instead of being separated into small rooms.
Vertical space is also valuable. Tall cabinets, built-in storage, elevated shelving, and carefully designed furniture can provide additional storage without consuming much floor area.
Practical ADU Design Ideas
There is no single layout that works for every property. The best ADUs are designed around the lot, access points, natural lighting, privacy requirements, and the intended occupants.
Some effective ideas include:
- Using built-in cabinets to maximize storage along walls.
- Choosing multifunctional furniture that can serve more than one purpose.
- Creating an open kitchen and living area to improve circulation.
- Using large windows to bring natural light into compact rooms.
- Designing a sleeping area with integrated storage.
- Installing pocket or sliding doors where traditional doors would consume valuable floor space.
- Using consistent flooring and finishes to visually connect separate areas.
These strategies can make a small unit feel more spacious without physically increasing its size.
Best ADUs for Different Needs
When homeowners search for the best adus, it is important to consider how the unit will actually be used. A design intended for long-term rental housing may require different features than an ADU intended for occasional guests.
| ADU Type | Main Purpose | Important Design Priorities |
|---|---|---|
| Guest ADU | Visitors and short stays | Comfort, privacy, storage |
| Family ADU | Independent family living | Accessibility, kitchen, bathroom |
| Rental ADU | Long-term income | Durability, functionality, privacy |
| Home Office ADU | Work and business | Lighting, acoustics, connectivity |
| Studio ADU | Flexible compact living | Efficient layout and storage |
Defining the purpose early can prevent unnecessary features from taking up valuable space.
One Bedroom or Studio?
For smaller properties, homeowners may need to decide between a studio layout and a separate bedroom.
A studio can provide a more open feeling because there are fewer dividing walls. It may also allow the kitchen and living areas to occupy a larger portion of the floor plan.
A one-bedroom design, however, can provide greater privacy and may be more attractive for certain occupants or rental situations. The right choice depends on the available footprint and intended use.
In compact construction, every wall should have a reason to exist. If a partition does not provide meaningful privacy, storage, or functional separation, removing it may improve the overall experience.
Kitchen Design for a Small ADU
The kitchen is one of the areas where efficient planning can make the greatest difference. A compact kitchen does not need to feel incomplete, but it should prioritize the appliances, storage, and preparation areas that occupants actually need.
Vertical cabinetry can take advantage of wall height, while compact appliances can reduce the amount of floor and counter space required. A simple linear kitchen or compact L-shaped arrangement may work better than a large traditional layout.
Lighting also plays an important role. Under-cabinet lighting, ceiling fixtures, and natural daylight can make a small kitchen appear brighter and more welcoming.
Bathroom Efficiency
Bathrooms can also be designed to provide everything necessary without consuming excessive space. A well-planned shower, wall-mounted storage, compact vanity, and efficient fixture placement can create a comfortable bathroom within a limited footprint.
The placement of plumbing should also be considered early. Grouping plumbing fixtures logically can simplify construction and potentially reduce unnecessary complexity.
Planning ADUs in California
Anyone considering ADUs housing in California should understand that design decisions must work within applicable local requirements. Lot characteristics, zoning, setbacks, unit size, parking considerations, utilities, and other regulations can affect what is possible.
Because requirements can vary depending on the property and jurisdiction, homeowners should verify the applicable rules before finalizing a design. A professional construction team can help identify project considerations and coordinate the development process.
ADUs in California can be valuable additions to residential properties, but successful projects require more than an attractive floor plan. The design needs to work with the site and comply with the requirements applicable to that location.
Creating Privacy on a Small Property
Privacy can be one of the biggest challenges when building an ADU close to the main house or neighboring properties. Window placement, entrances, landscaping, fencing, and interior orientation can all help create separation.
The ADU does not necessarily need to feel isolated. Instead, the design should provide occupants with a sense of independence while maintaining a comfortable relationship with the main residence.
Outdoor space can also contribute to privacy. Even a small patio or landscaped area can create a transition between the ADU and the surrounding property.
Planning the Project
A successful small ADU project starts with a clear understanding of the property’s limitations and opportunities.
- Determine the intended use of the ADU and identify the people who will use it.
- Evaluate the available space, access, utilities, and existing structures.
- Develop a floor plan that prioritizes essential functions and efficient circulation.
- Review applicable California and local requirements before finalizing the design.
- Establish a realistic budget and construction plan.
- Select durable materials and finishes that are appropriate for frequent everyday use.
Early planning is especially important on small lots because even minor design changes can have a noticeable effect on usable space.
Working With an Experienced Contractor
A small ADU is not necessarily a simple construction project. Limited access, utility connections, site restrictions, structural requirements, and detailed interior work can all create challenges.
When comparing contractors, homeowners should look for experience with ADUs and compact residential construction. A contractor should be able to discuss design coordination, construction sequencing, materials, utilities, and the practical challenges of working on a smaller property.
Elevate Pro Construction works with homeowners to develop construction solutions that balance available space, functionality, aesthetics, and long-term usability.
Final Thoughts
The best ADU design is not determined by size alone. A compact unit can be highly functional when its layout is carefully planned and every part of the space serves a purpose.
The benefits of ADUs can extend beyond additional square footage. A well-designed unit can provide flexible housing, greater privacy, potential rental opportunities, and additional value to a residential property.
For homeowners considering ADUs housing or exploring ADUs in California, thoughtful planning should come before construction. Efficient storage, multifunctional spaces, natural light, privacy, and practical circulation can transform a small footprint into a comfortable living environment.
With a carefully developed ADUs design and a construction team that understands the challenges of smaller properties, homeowners can make better use of their land while creating a space that remains useful for years. Elevate Pro Construction can help turn a limited property footprint into a thoughtfully designed and functional ADU.